List Price: $775,000 | $324 per sq.ft. Multi Family A 2 Unit Multi Family Home
With 0 One Bedroom Units , 2 - Two Bedroom Units ,0 - Three Bedroom Units
Listed Saturday Jul 4, 2026 | MLS# 5098164
With 0 One Bedroom Units , 2 - Two Bedroom Units ,0 - Three Bedroom Units
Listed Saturday Jul 4, 2026 | MLS# 5098164

102 Spring Glen, Killington, VT

4-Bedroom, Two-Family Home

Side-By-Side Duplex

Left Side Living Area
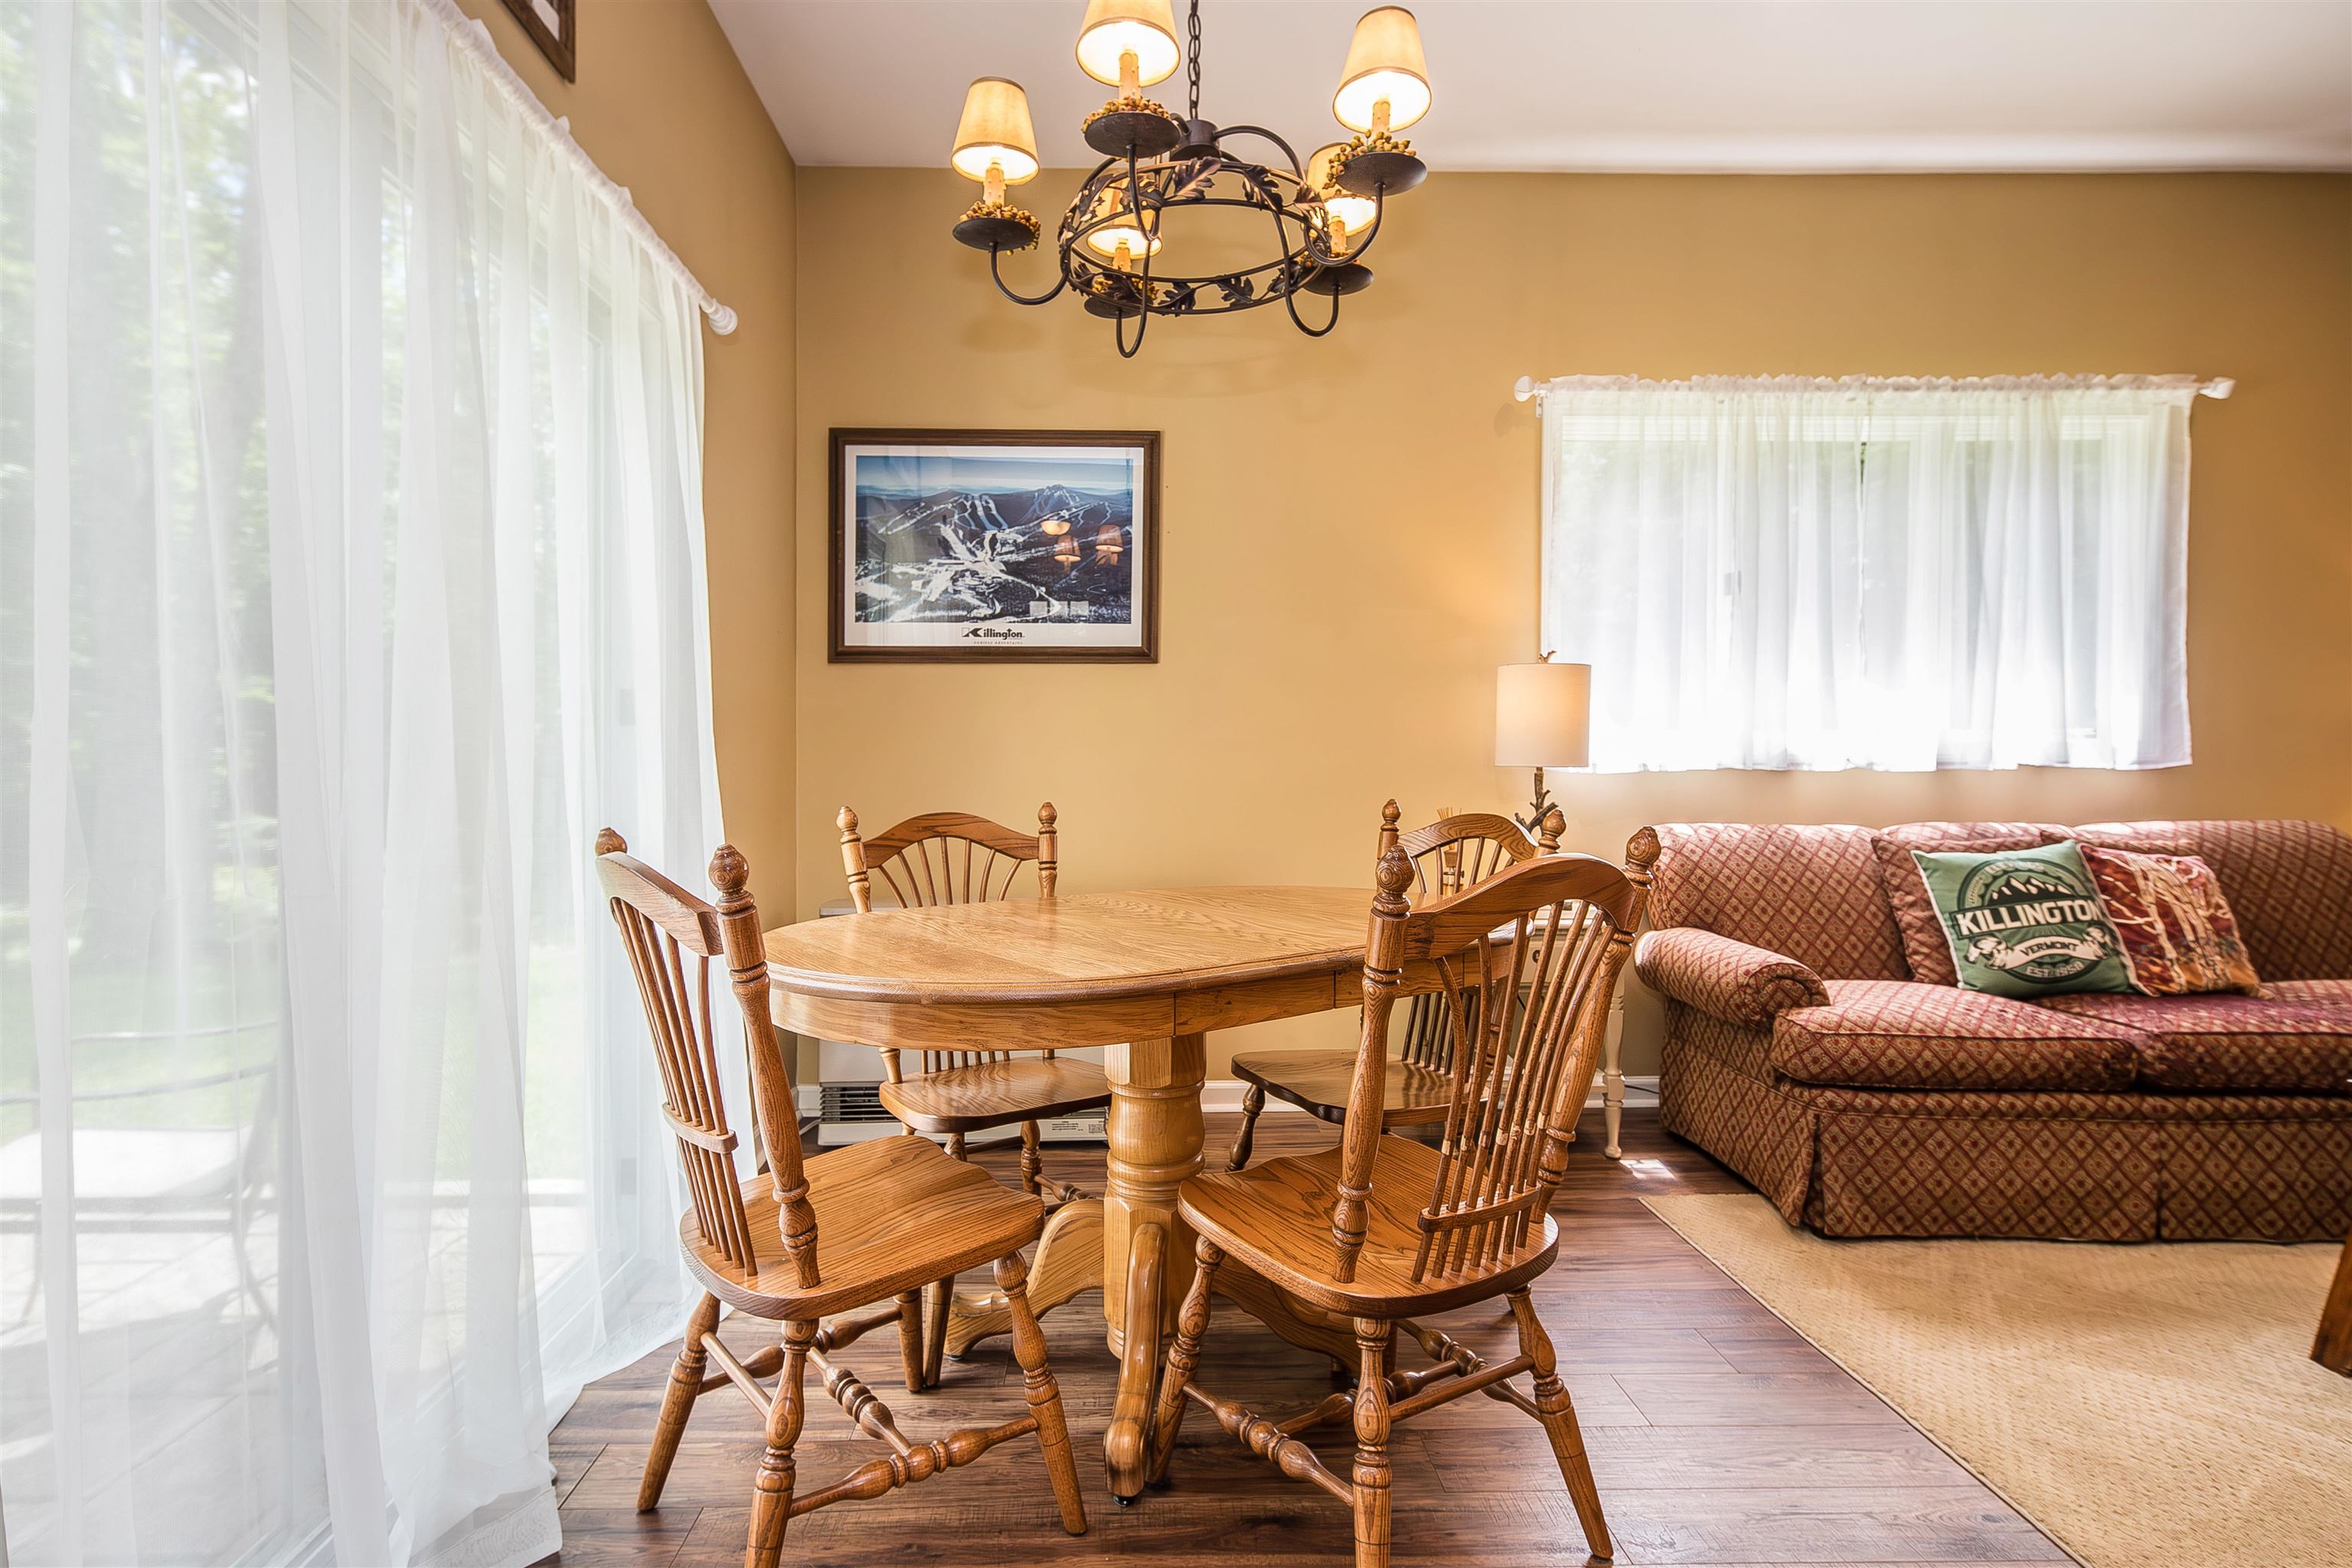


9-Foot Ceilings

Left Side Patio off Living Room


Beautiful Live-Edge Breakfast Bar

Updated Kitchen

Stainless Appliances

Main Floor 3/4 Bathroom
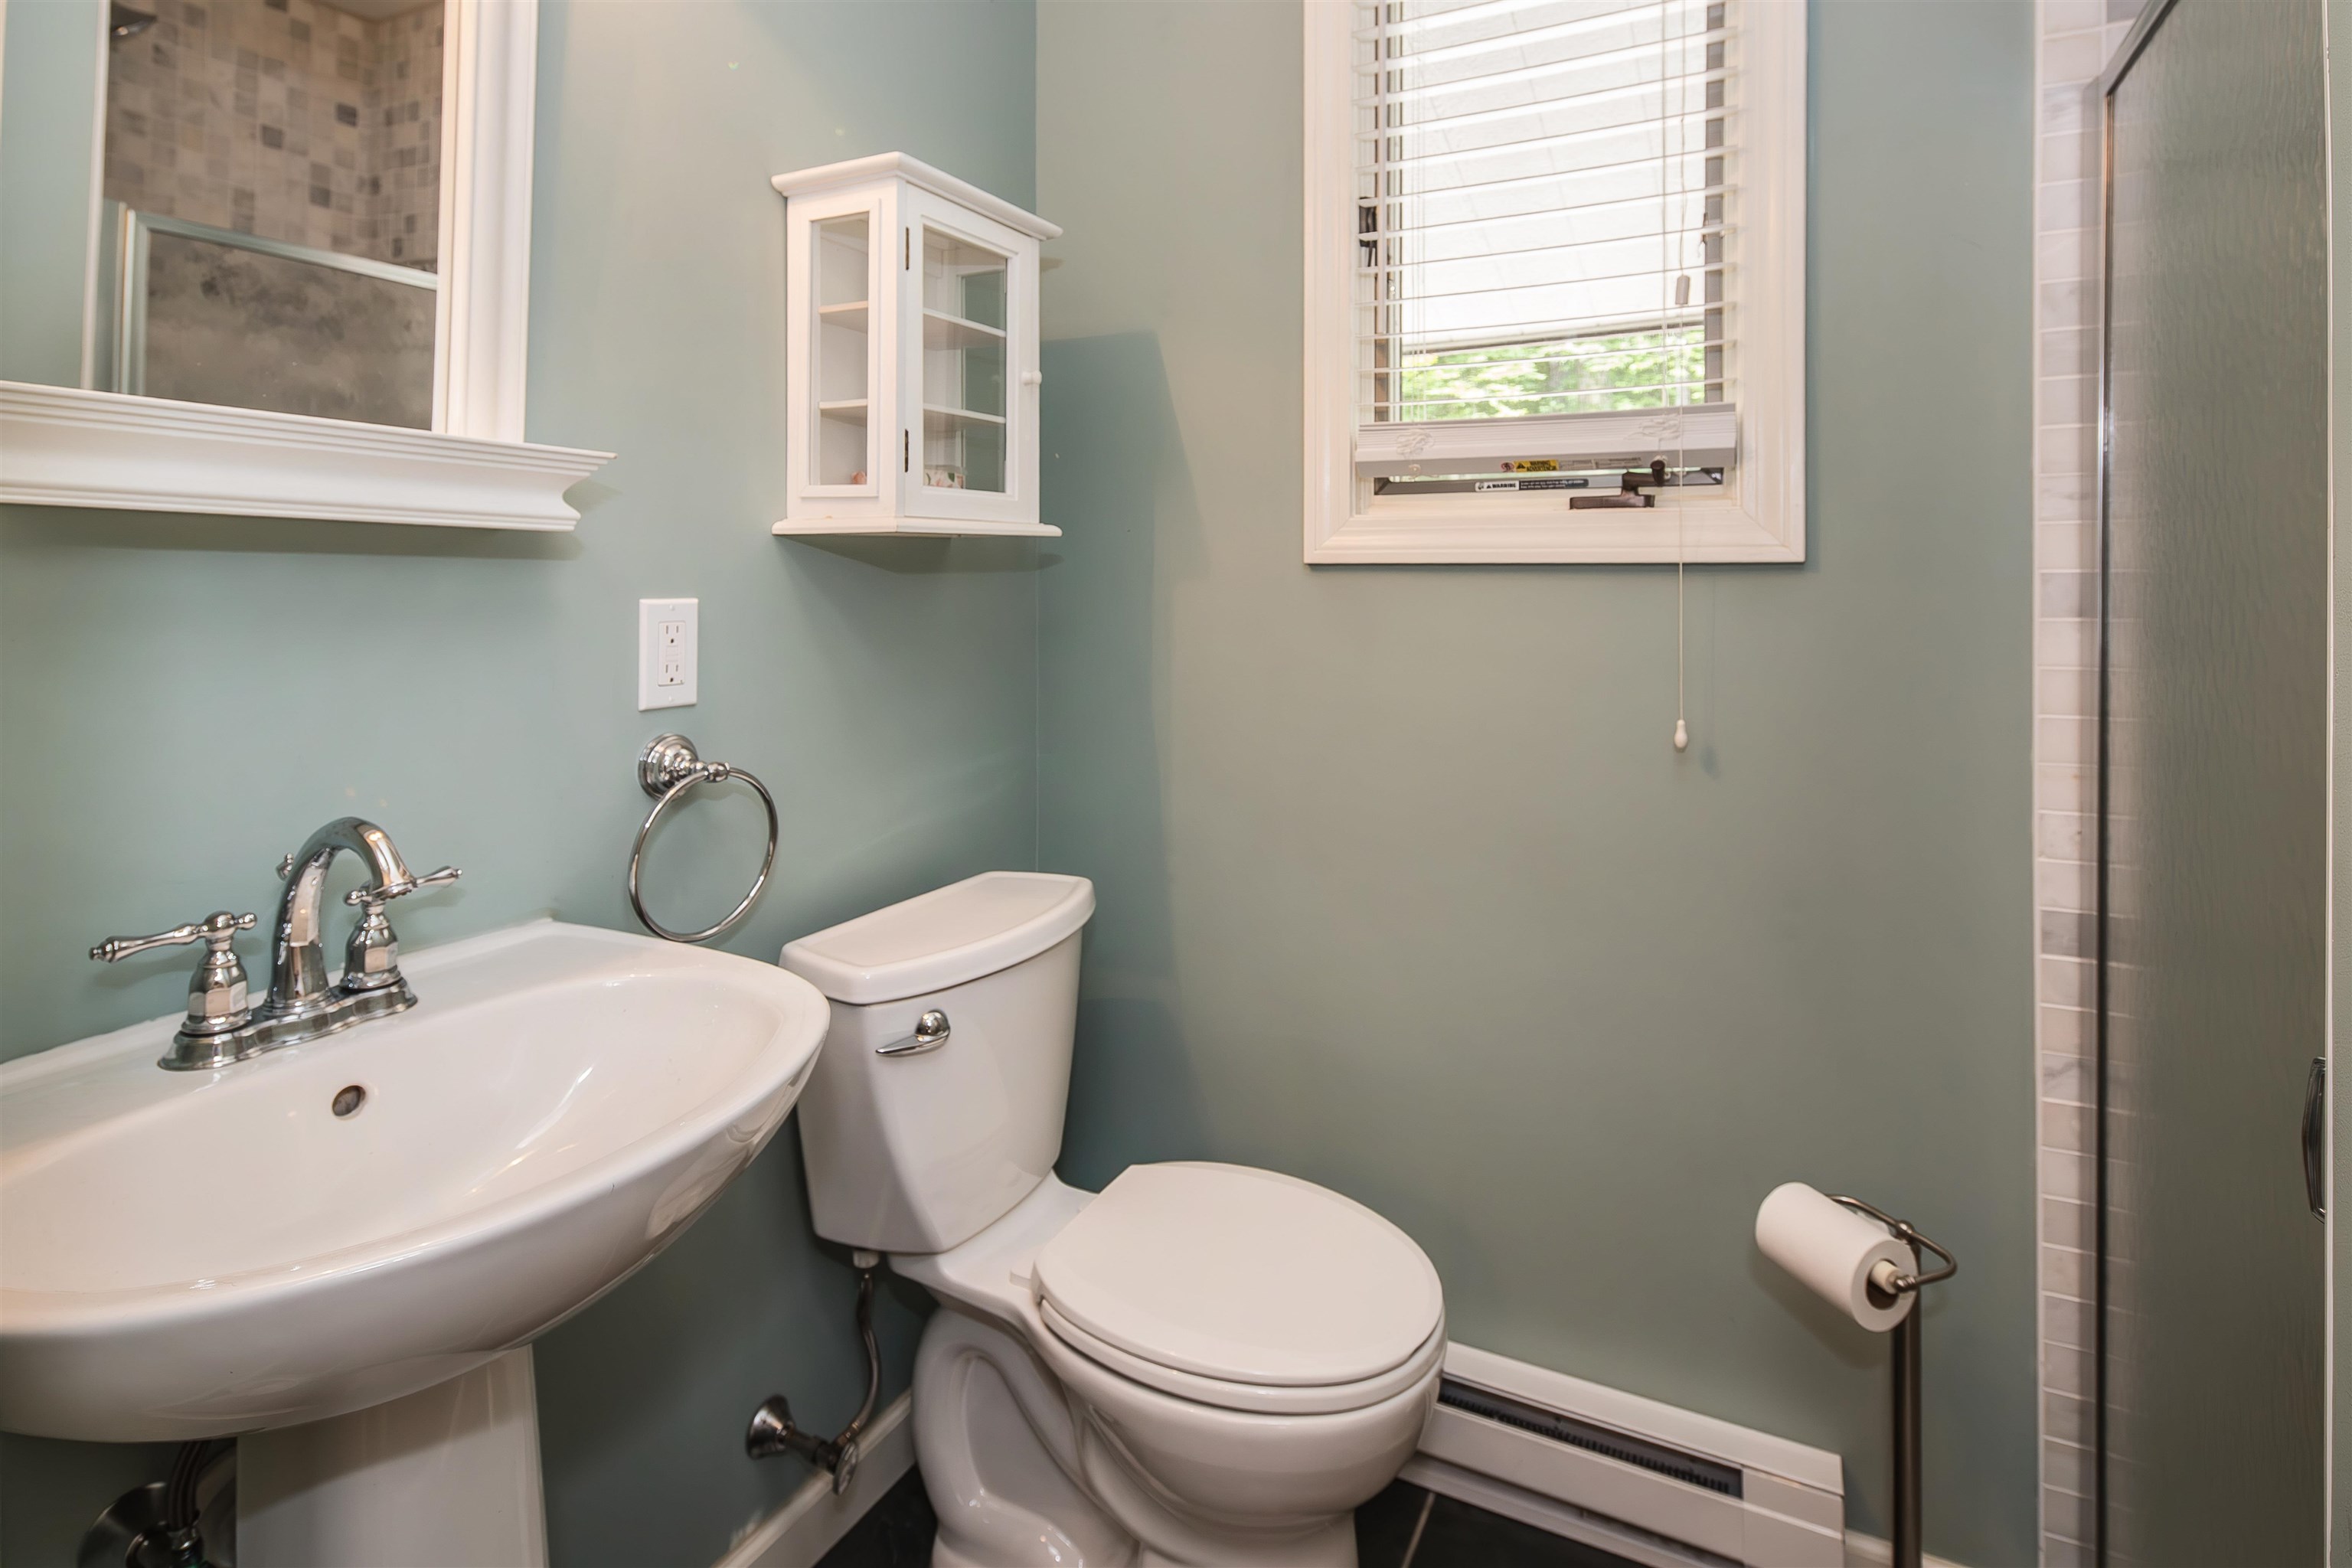
Fully Updated Bathroom

Walk-In Shower


Breakfast Bar

Entry Area and Stairs

Upper Level Left Side Unit


Remodeled Full Bathroom

Left Side Bedroom 1


Left Side Bedroom 2


Left Side Den

Built-In Bunks

A-Side on Left, B-Side on Right

Right Side Entry Area
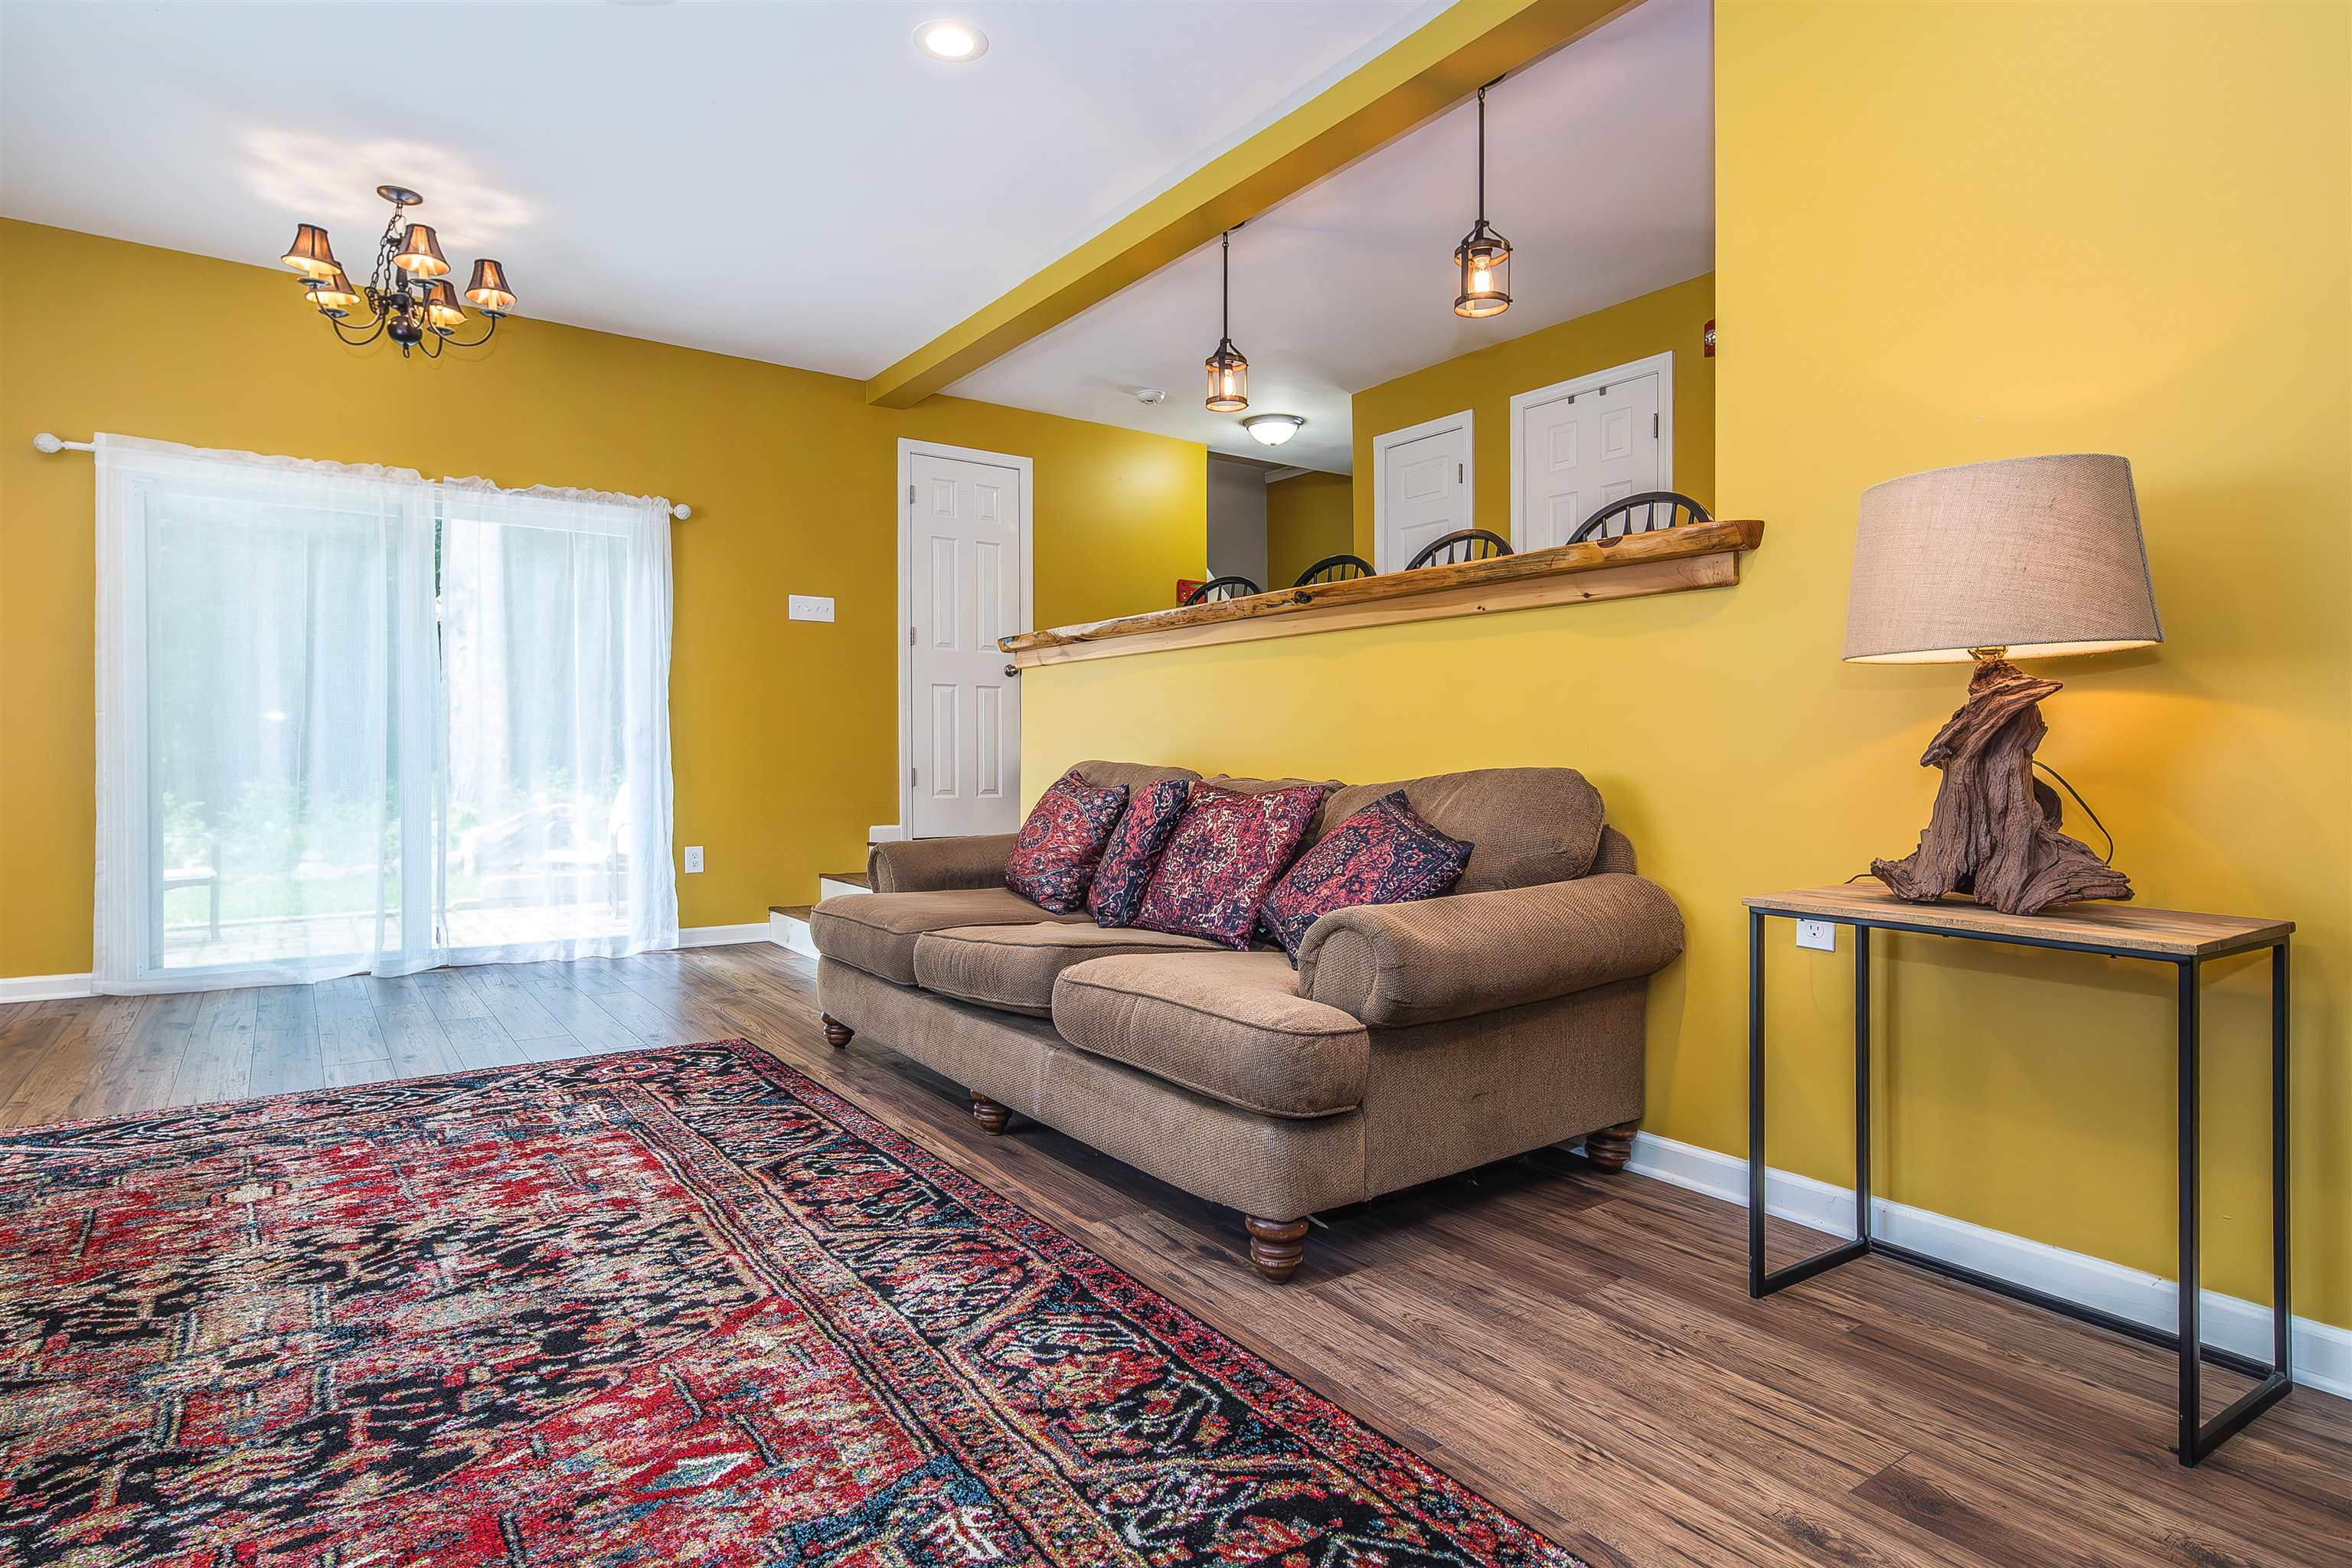
Right Side Living Room
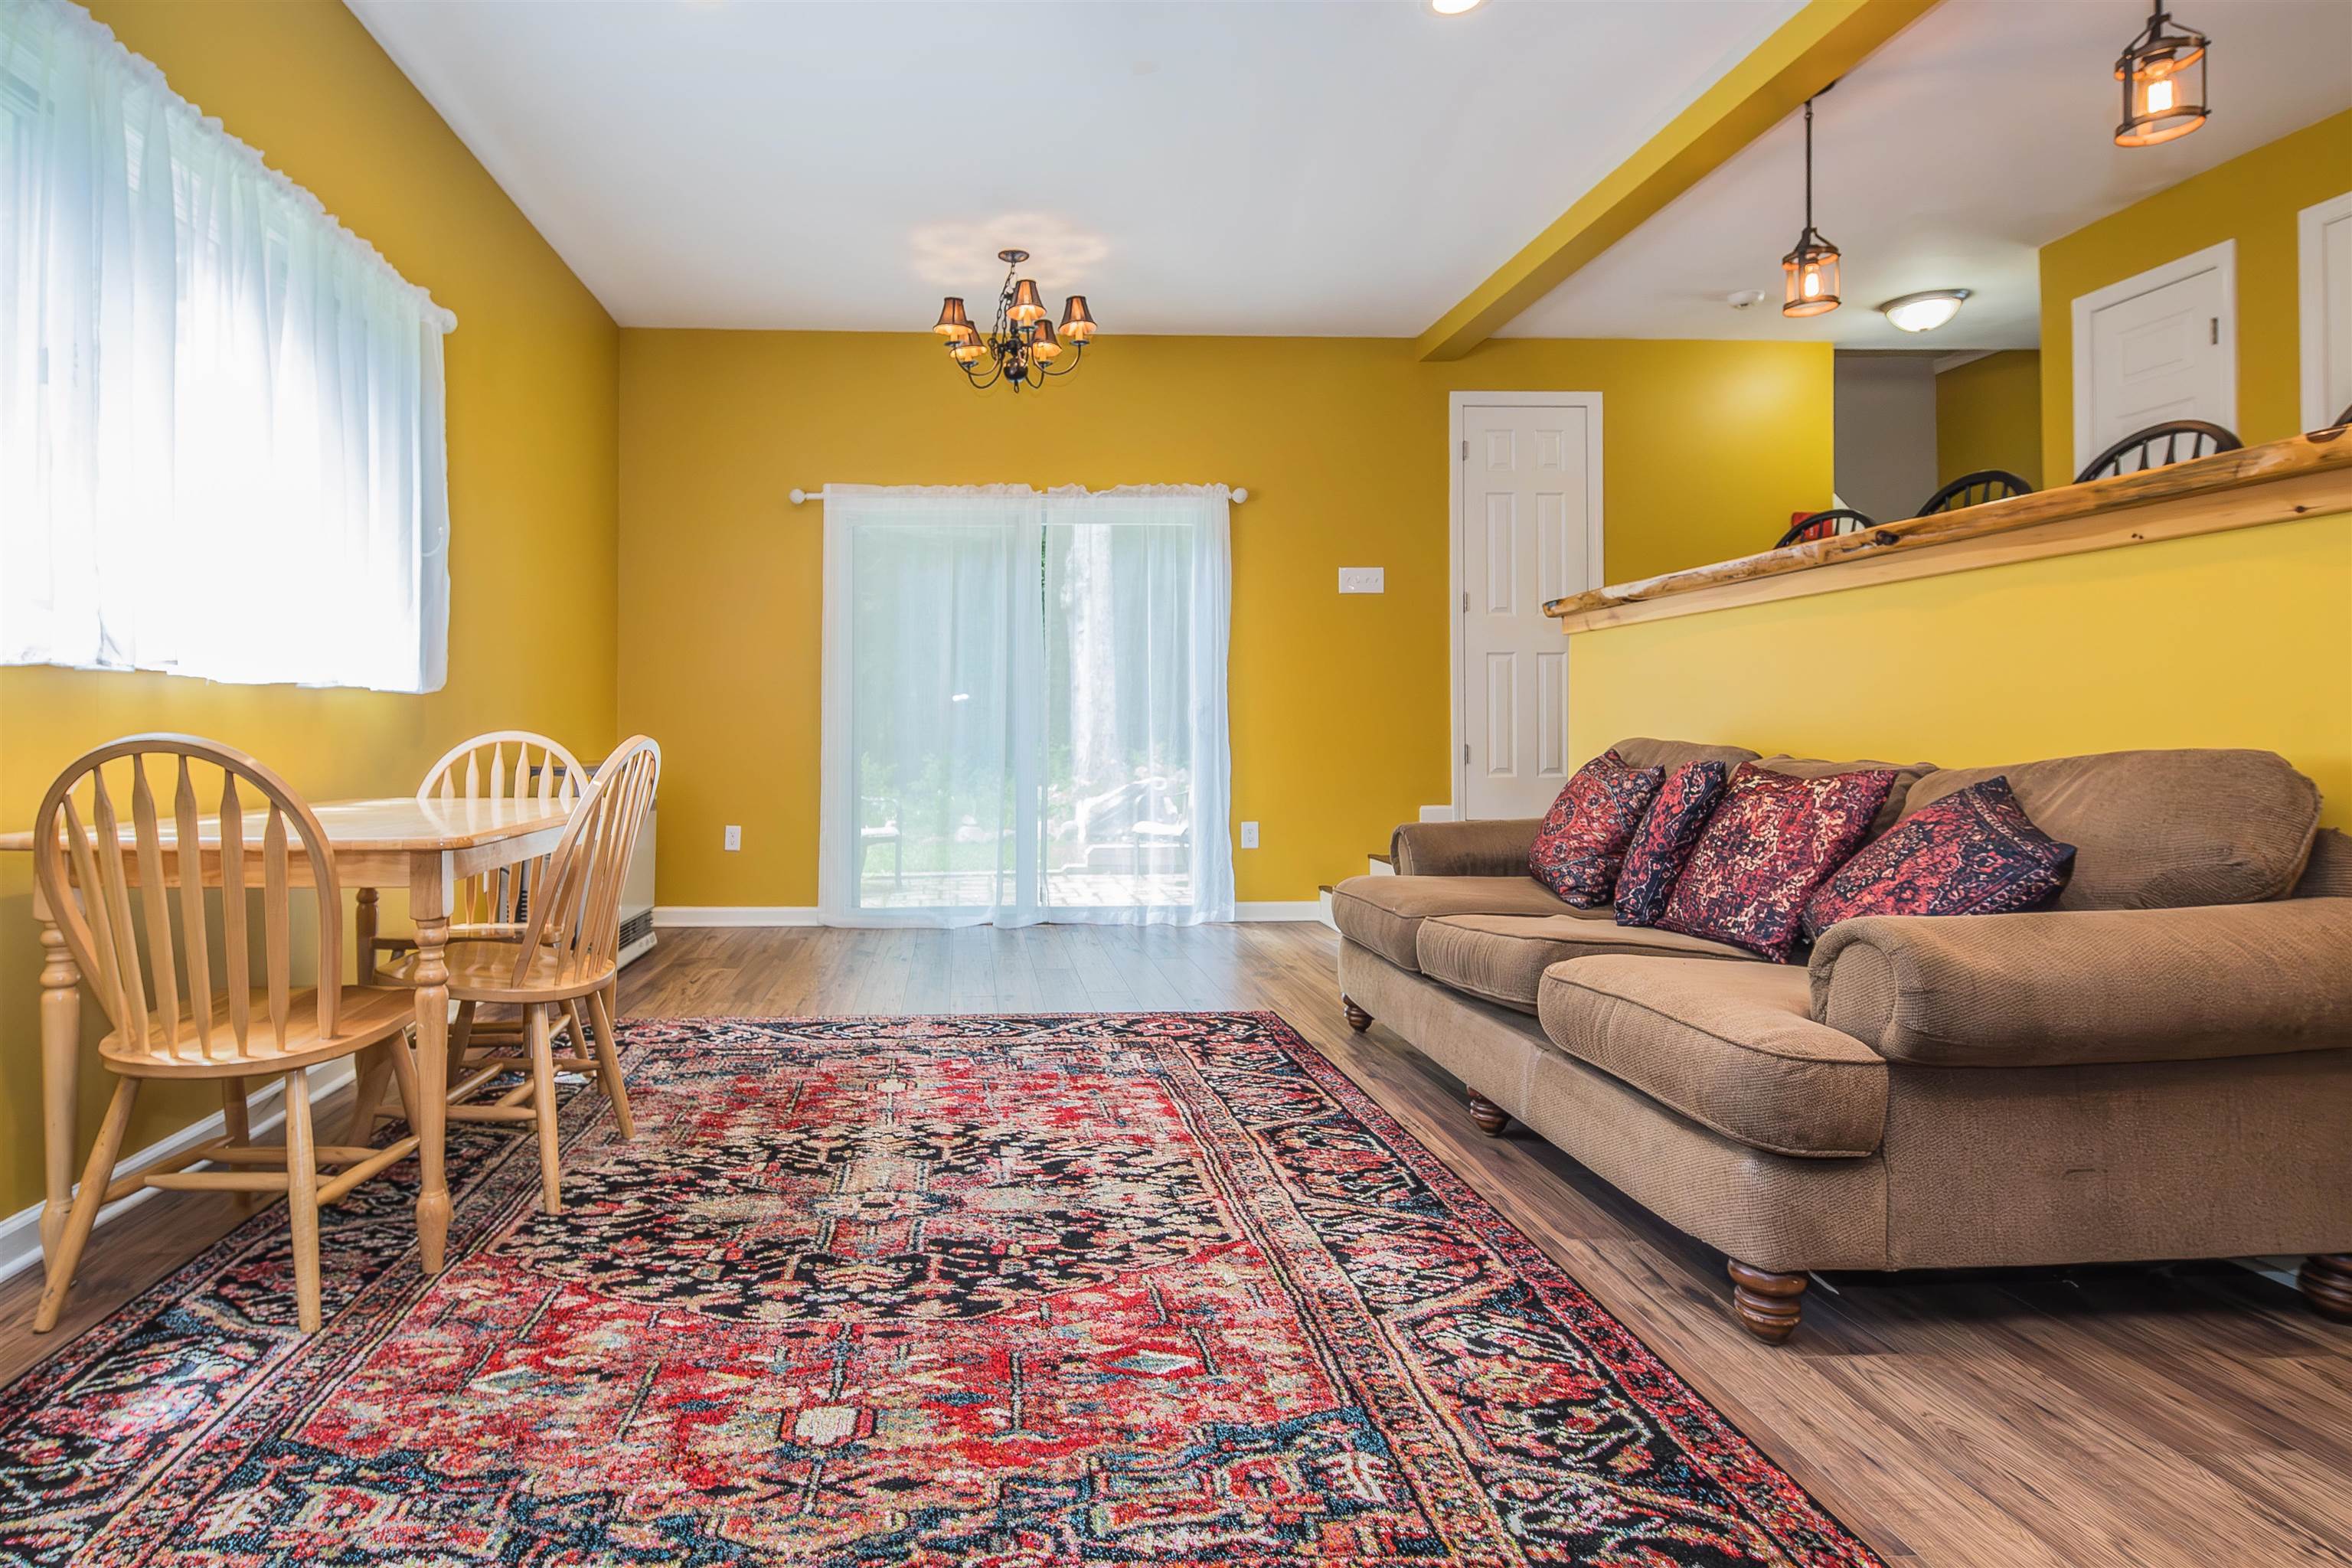

Right Side Patio off Living Room


Live-Edge Breakfast Bar
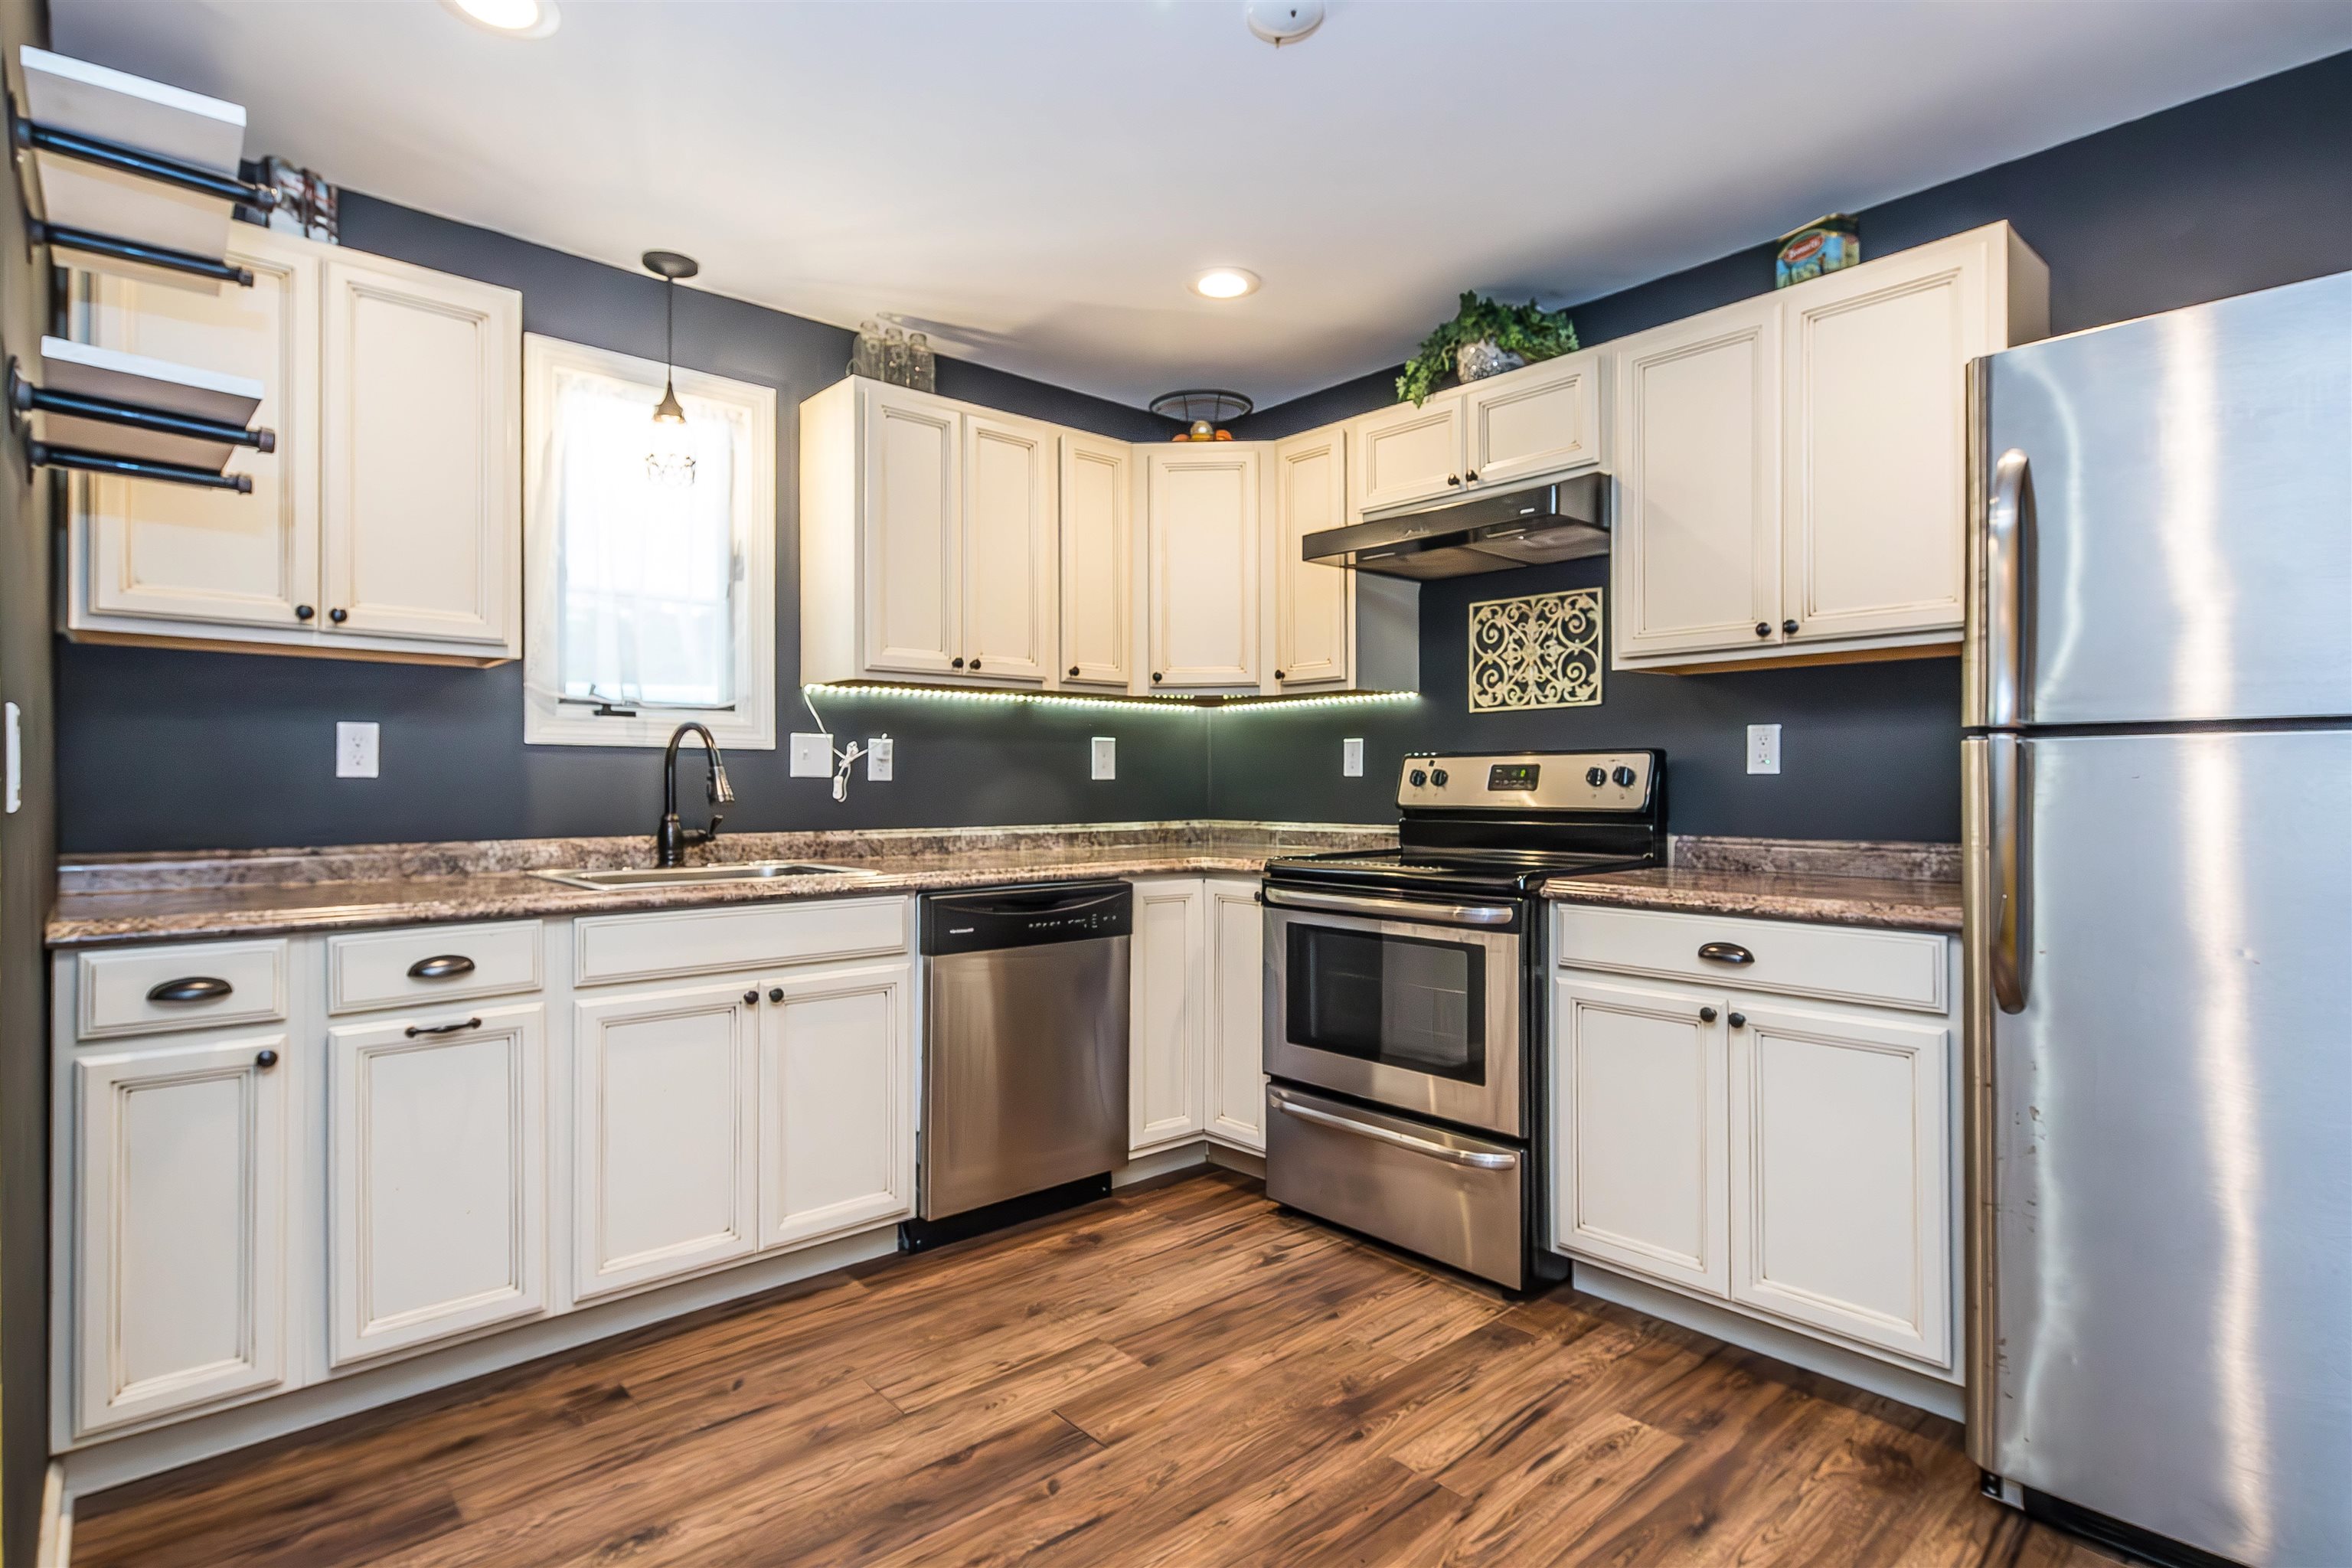
Updated Kitchen
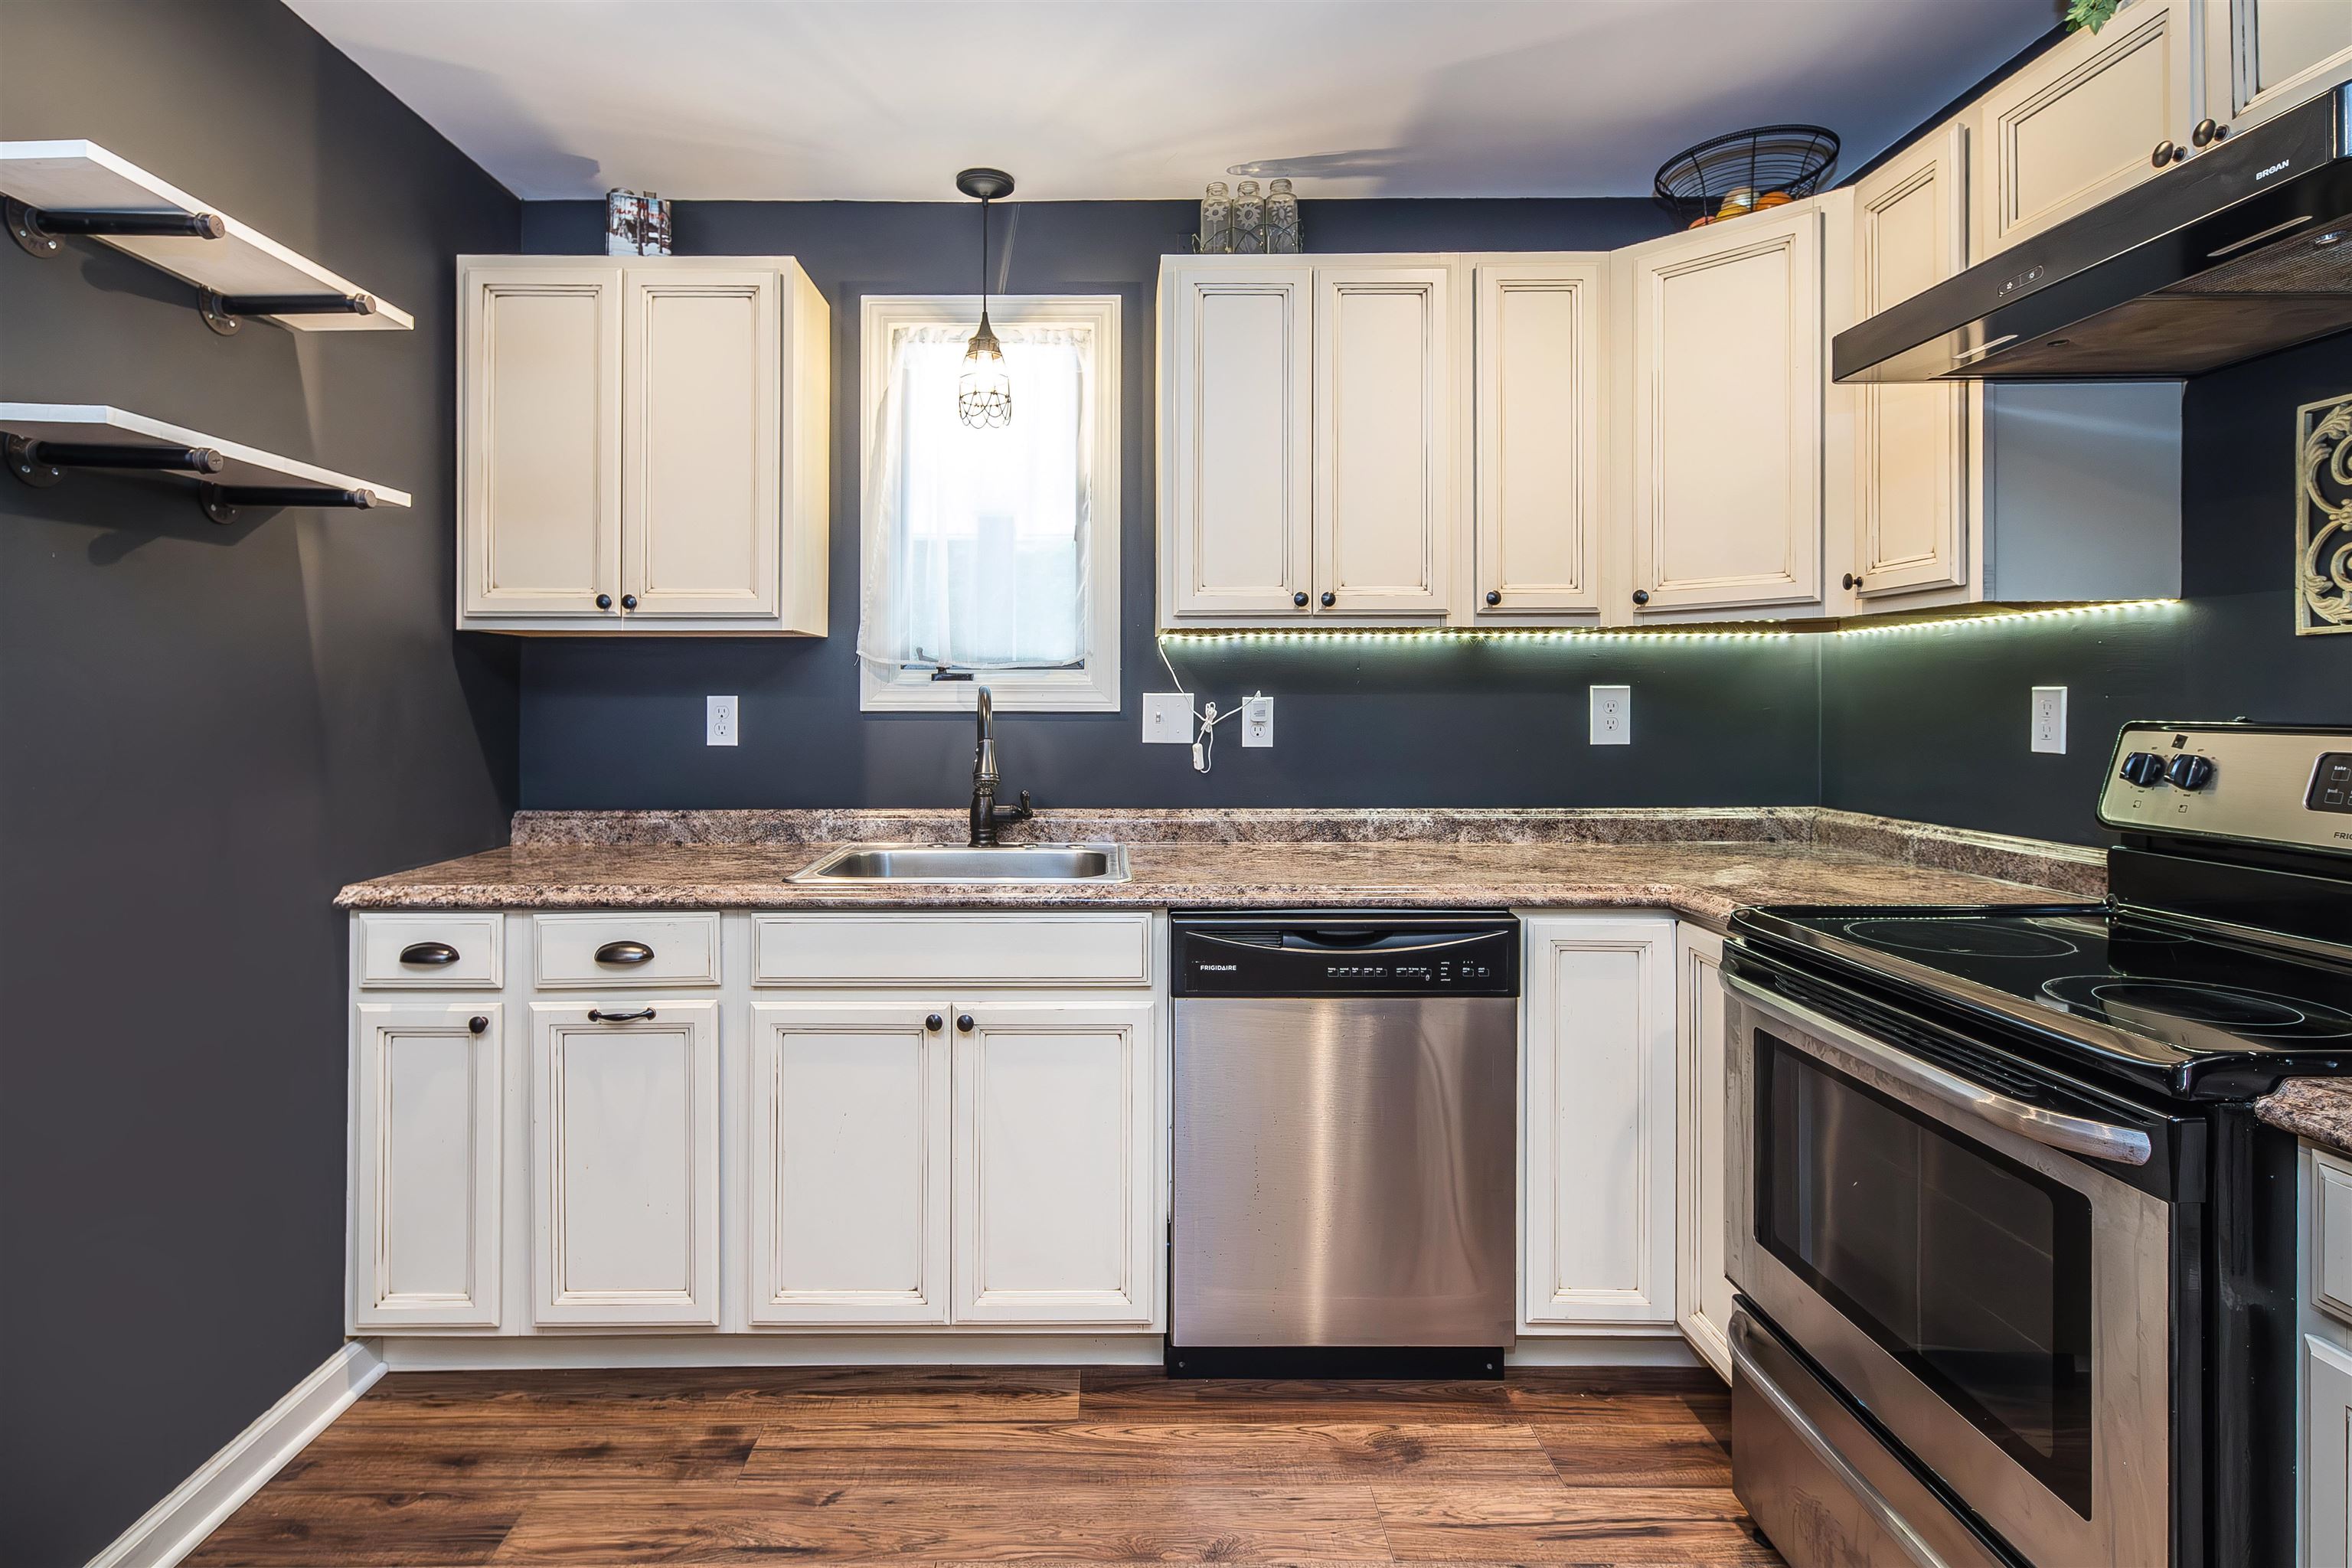
Stainless Appliances


Main Floor 3/4 Bathroom


Walk-In Tiled Shower


Right Side Upper Level


Updated Full Bathroom


Right Side Bedroom 1

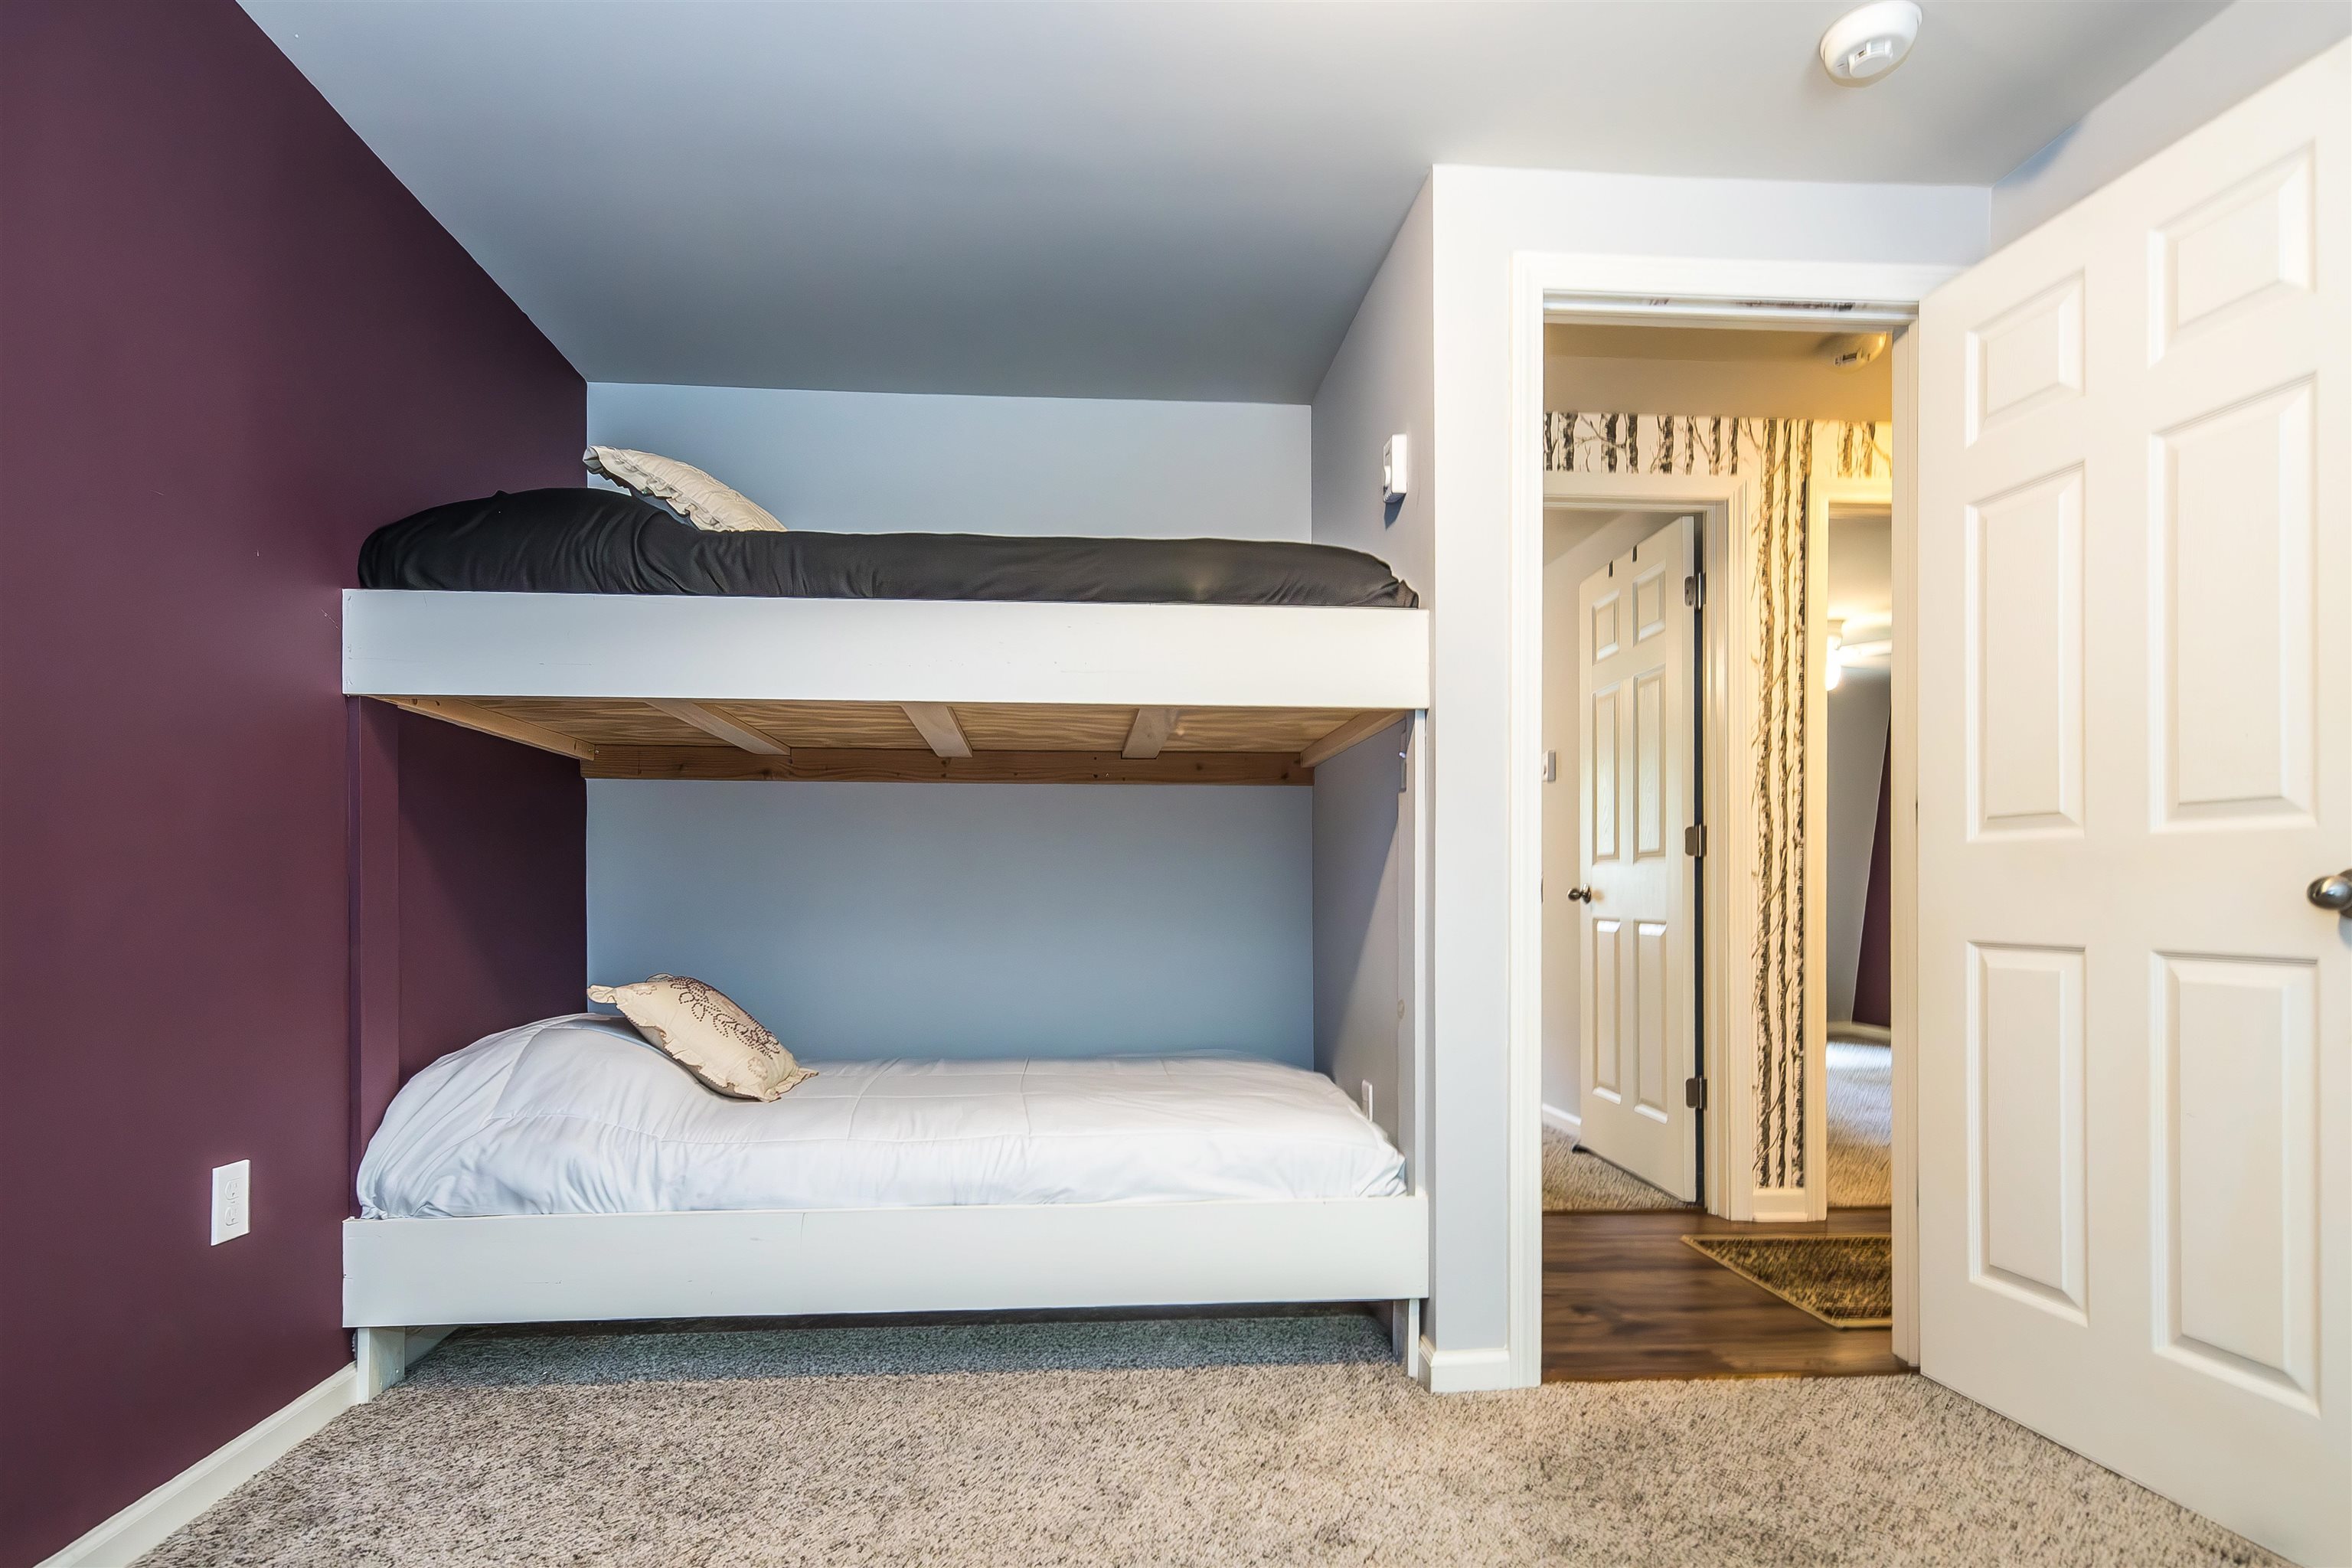
Right Side Bedroom 2
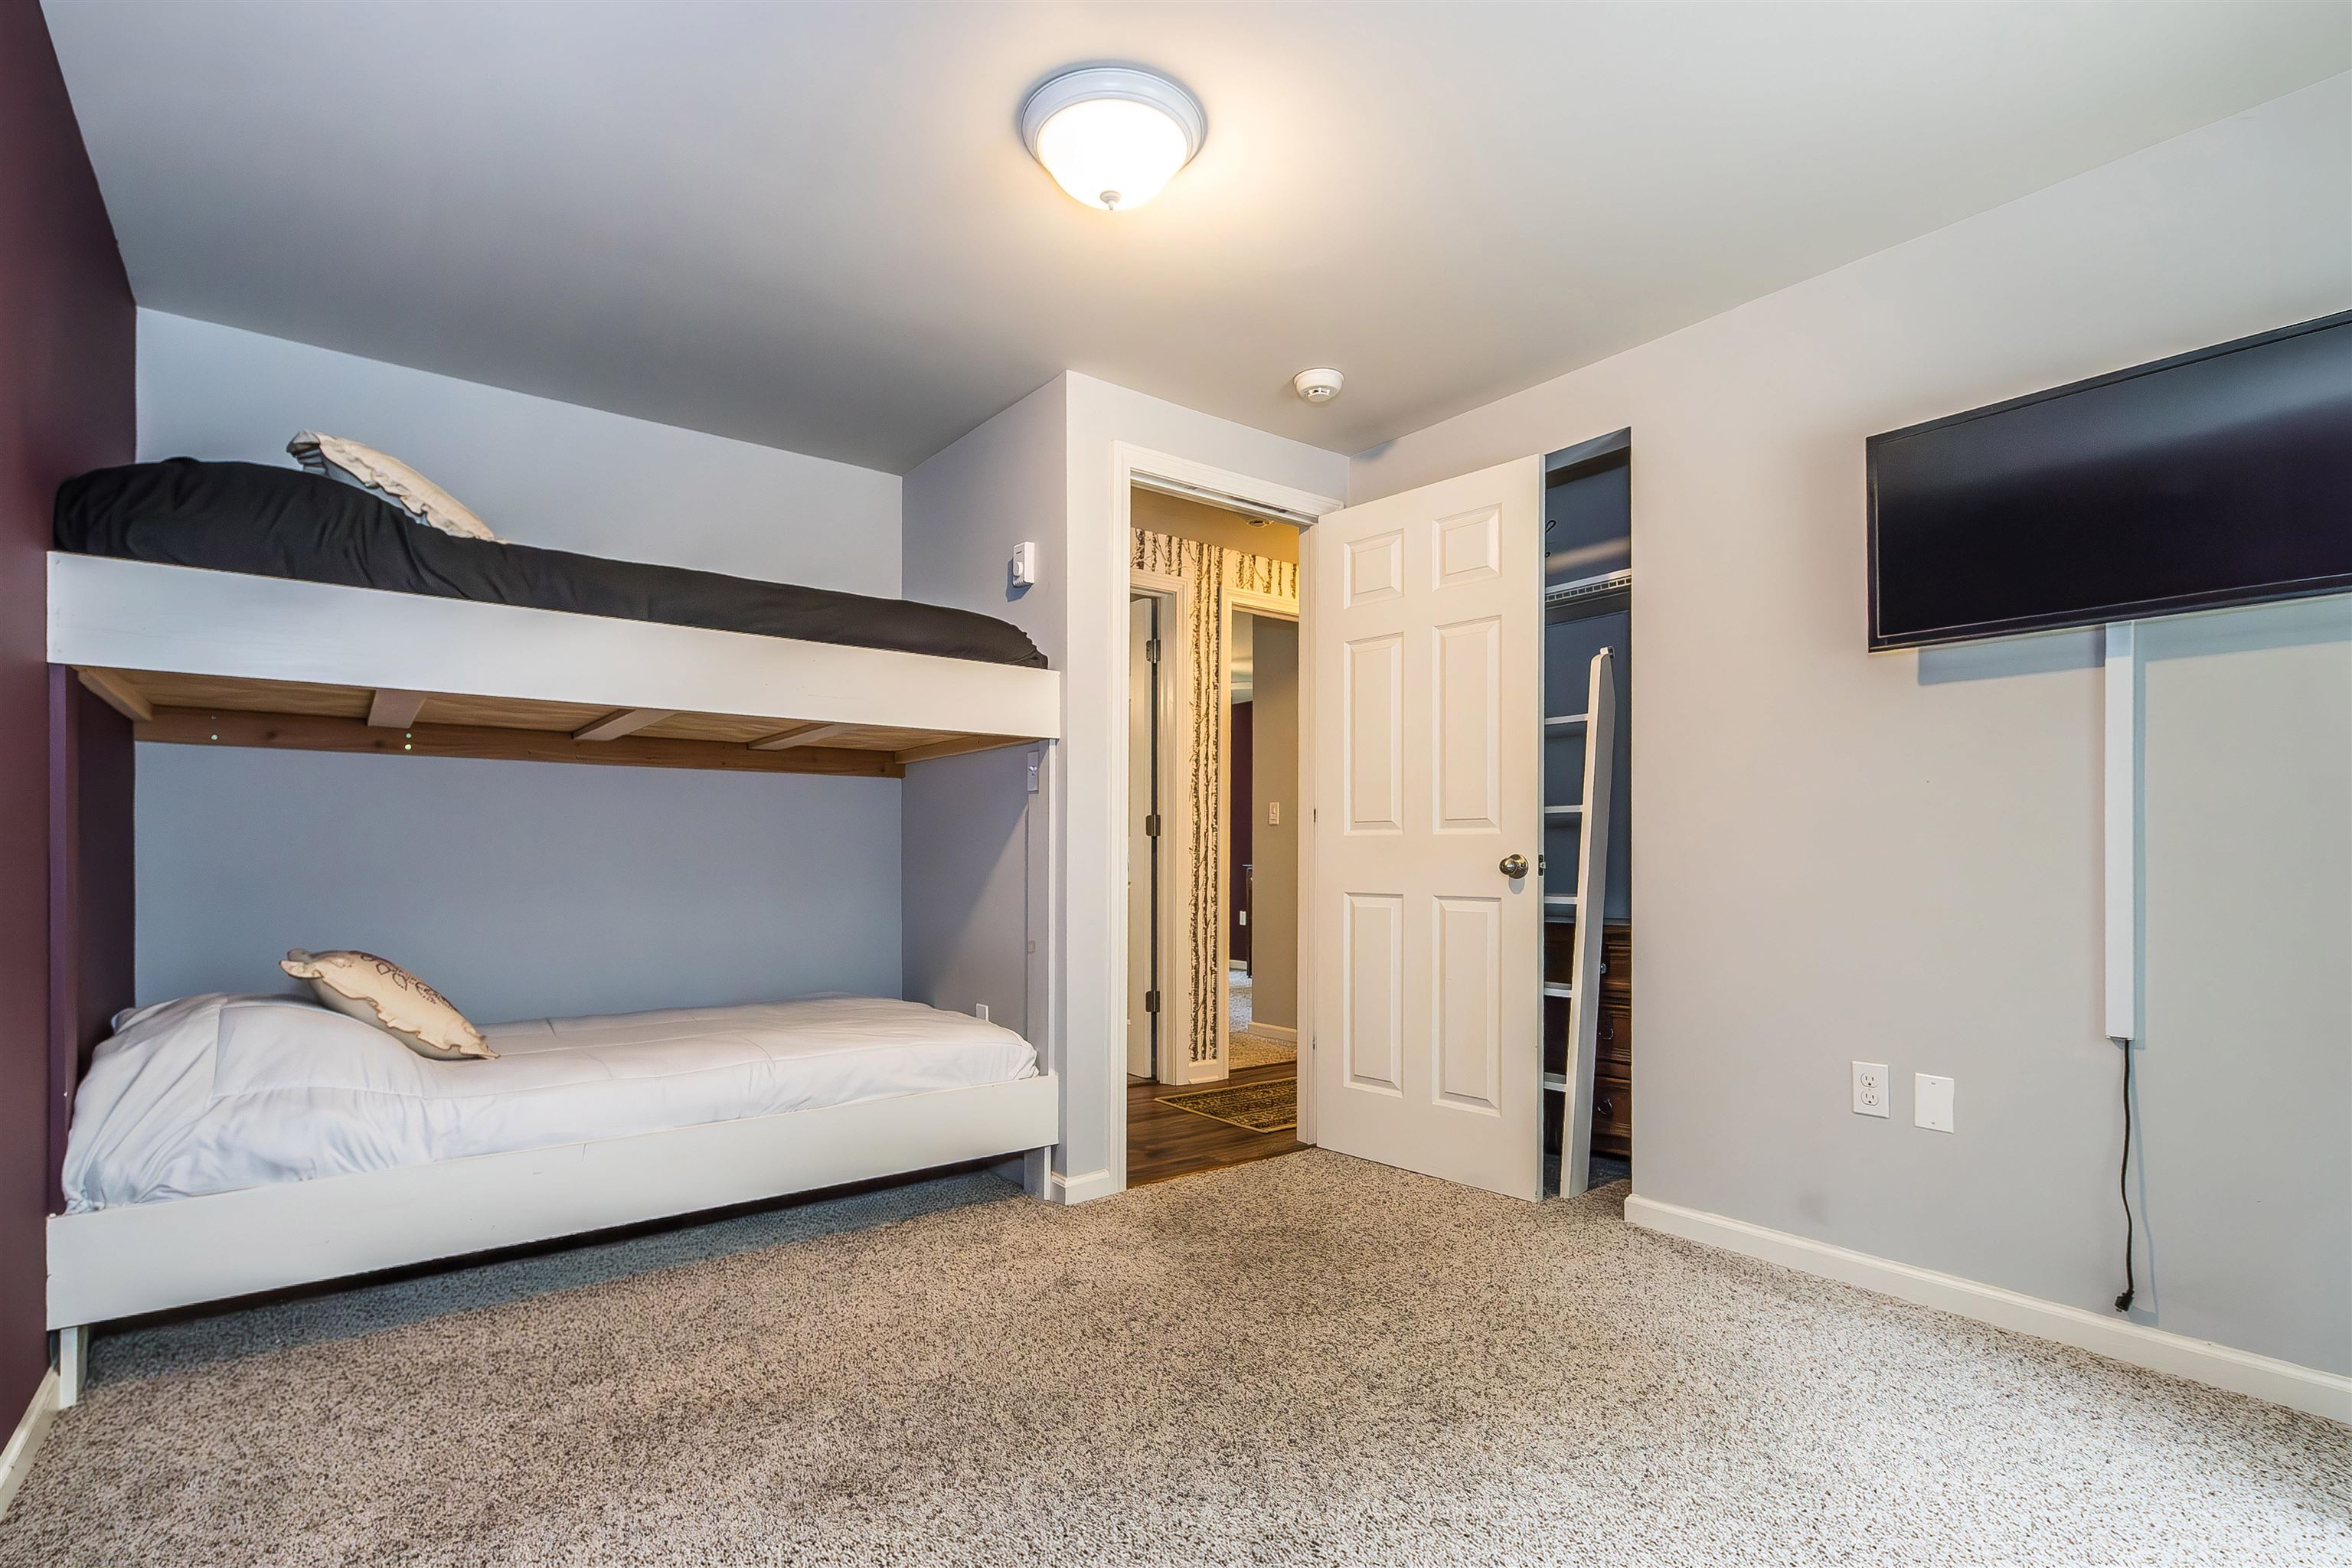
Built-In Bunk Beds

Right Side Den


Back Yard View

Storage Shed
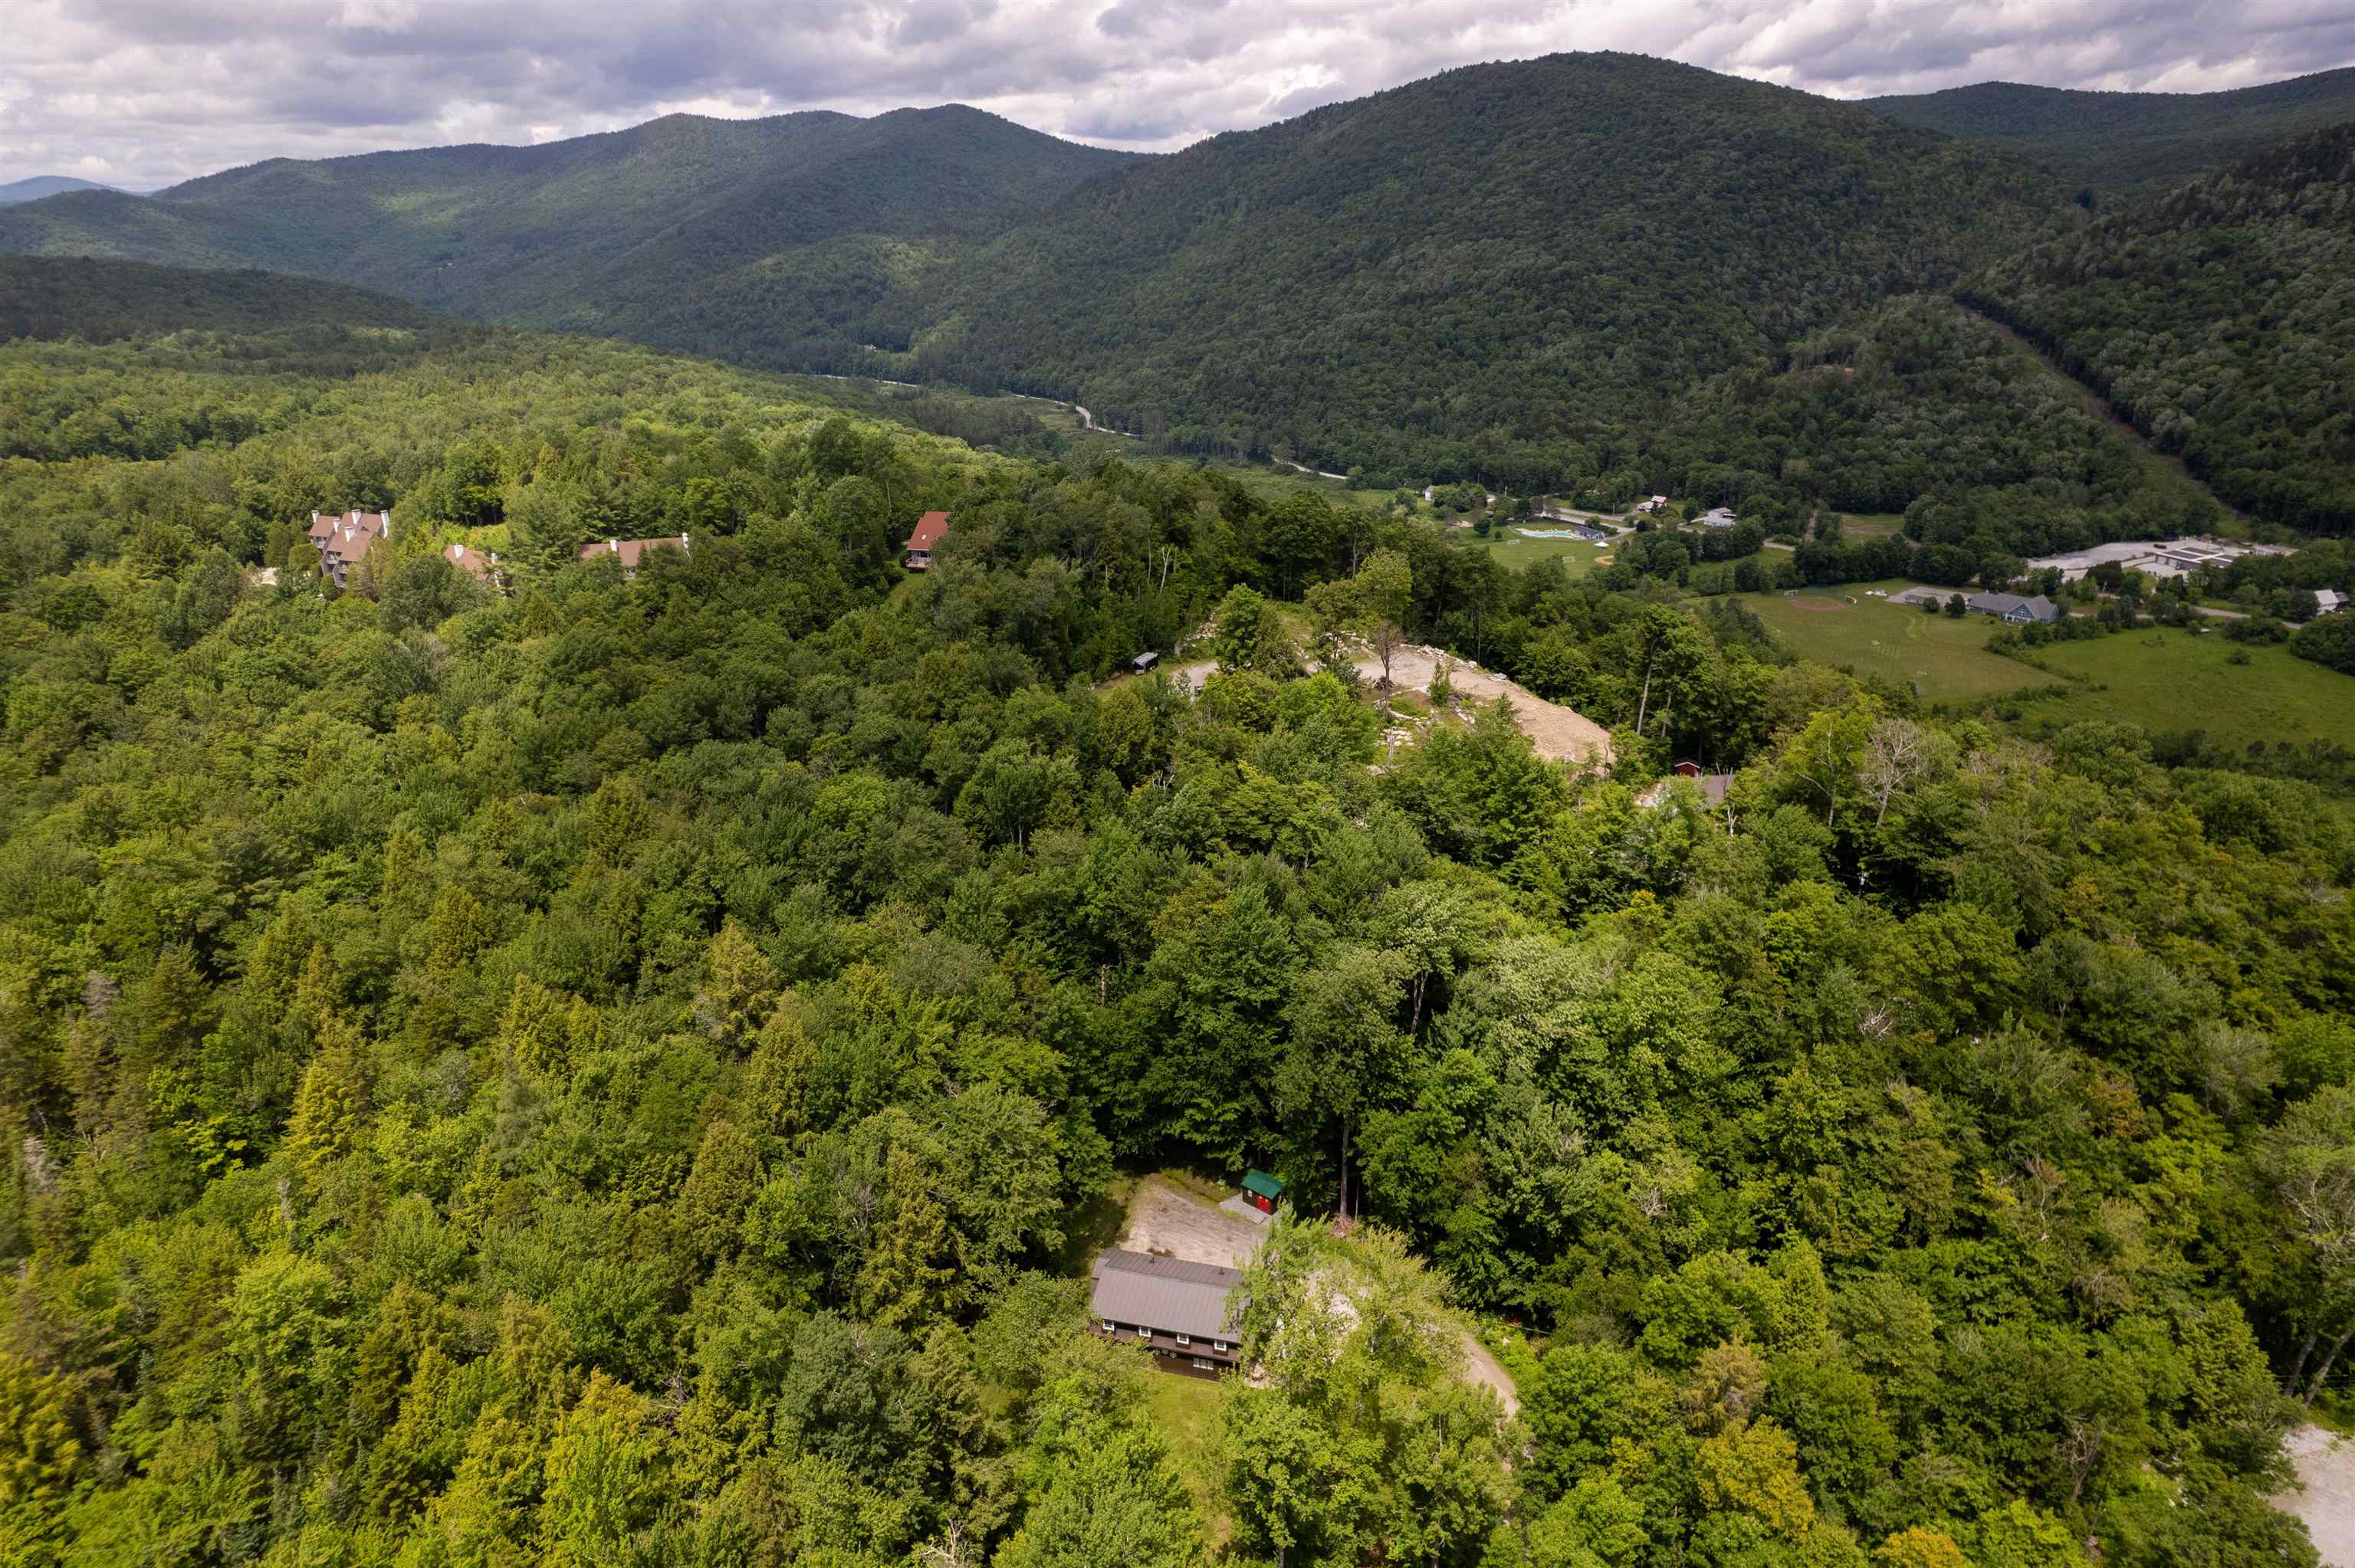
Aerial View
102 Spring Glen Killington VT
Listed by Kyle Kershner Killington Pico Realty
Listed by Kyle Kershner Killington Pico Realty
Rare opportunity to own the only side-by-side multi-family home currently on the market in Killington. This fully renovated duplex features two spacious units, each offering two bedrooms, a bonus room, two full bathrooms, and separate utilities, making it an exceptional opportunity for investors, owner-occupants, or those seeking a vacation home with rental income. Renovated to the studs by the previous owners, the property was thoughtfully upgraded with new wiring, insulation, egress windows, and a code-compliant fire alarm system, providing modern comfort, efficiency, and peace of mind. Each kitchen showcases crisp white cabinetry, stainless steel appliances, faux stone countertops, and attractive, durable laminate flooring. Striking live-edge breakfast bars with seating for four overlook the inviting sunken living rooms, where soaring 9-foot ceilings create an open, welcoming atmosphere. Outside, each unit enjoys its own private patio overlooking the thoughtfully manicured woodland setting, while a full-length covered front porch provides convenient all-weather access. Tucked away at the end of a quiet dead-end road, the property offers exceptional privacy without sacrificing convenience. Killington Road's restaurants, shops, nightlife, and year-round recreation are just minutes away, along with easy access to one of the Northeast's premier destinations for skiing, snowboarding, mountain biking, and outdoor adventure. Whether you're looking to expand your investment portfolio, offset the cost of a vacation home with rental income, or capitalize on the limited availability of multi-family properties in Killington, this turnkey duplex is an opportunity not to be missed.
Annual Expenses
Taxes: $8,150
Taxes: $8,150
Income
Appliances : Electric Water Heater | Separate Water Heater
UNIT 1
Beds: 2
Baths: 2
Rooms: 5
Sq.Ft.: 1196
Info : Dishwasher,Dryer,Furnished,Microwave,Porch,Electric Range,Refrigerator,Washer,Water Heater
Tenant Pays : Electric,Heat
Status : Vacant
UNIT 2
Beds: 2
Baths: 2
Rooms: 5
Sq.Ft.: 1196
Info : Dishwasher,Dryer,Furnished,Microwave,Porch,Electric Range,Refrigerator,Washer,Water Heater
Tenant Pays : Electric,Heat
Construction: Wood Frame | Vertical Siding | Wood Siding
Year Built: 1973
Style: Duplex
Floors | Stories: 2
No. Elevators:
Total Sq.Ft. Finished: 2392
Above Grade Sq.Ft.: 2392
Year Built: 1973
Style: Duplex
Floors | Stories: 2
No. Elevators:
Total Sq.Ft. Finished: 2392
Above Grade Sq.Ft.: 2392
Exterior Color: Brown
Roof: Architectural Shingle | Standing Seam
Seasonal: No
Roof: Architectural Shingle | Standing Seam
Seasonal: No
Heating: Direct Vent | Electric
Cooling: None
Electric: Circuit Breaker(s)
Utilities: Cable | Propane
Electric Meters: 2
Water: Drilled Well | Private
Sewer: Private | Septic
Cooling: None
Electric: Circuit Breaker(s)
Utilities: Cable | Propane
Electric Meters: 2
Water: Drilled Well | Private
Sewer: Private | Septic
Land Information
Level | Wooded | Neighborhood | Private
Lot size: 1.1 acres
Zoned: Residential)
Surveyed: Yes
SurveyedBy: ACF Precision S
Flood Zone: No
Road Frontage: 50
Driveway: Gravel
Level | Wooded | Neighborhood | Private
Lot size: 1.1 acres
Zoned: Residential)
Surveyed: Yes
SurveyedBy: ACF Precision S
Flood Zone: No
Road Frontage: 50
Driveway: Gravel
Docs Available : Deed | Property Disclosure | Tax Map
Easement - Unknown
Taxes $8,150
Assesed Value Not Reported
Schools
Elementary School: Killington Elementary School
Middle School: Woodstock Union Middle School
High School: Woodstock Union High School
Elementary School: Killington Elementary School
Middle School: Woodstock Union Middle School
High School: Woodstock Union High School

PLEASE NOTE: Both New Hampshire and Vermont law require brokers and agents to disclose at the “time of first business meeting, prior to any discussion
of confidential information”, in New Hampshire’s case, and “first reasonable opportunity”, in Vermont’s case, the
nature of the relationships brokers have or may have with customers and clients. Each state requires that a disclosure form be presented to
consumers for their review and acknowledgment at the appropriate time. These forms can be accessed here:
VT: VERMONT REAL ESTATE COMMISSION MANDATORY CONSUMER DISCLOSURE FORM
NH: NEW HAMPSHIRE REAL ESTATE COMMISSION BROKERAGE RELATIONSHIP DISCLOSURE FORM